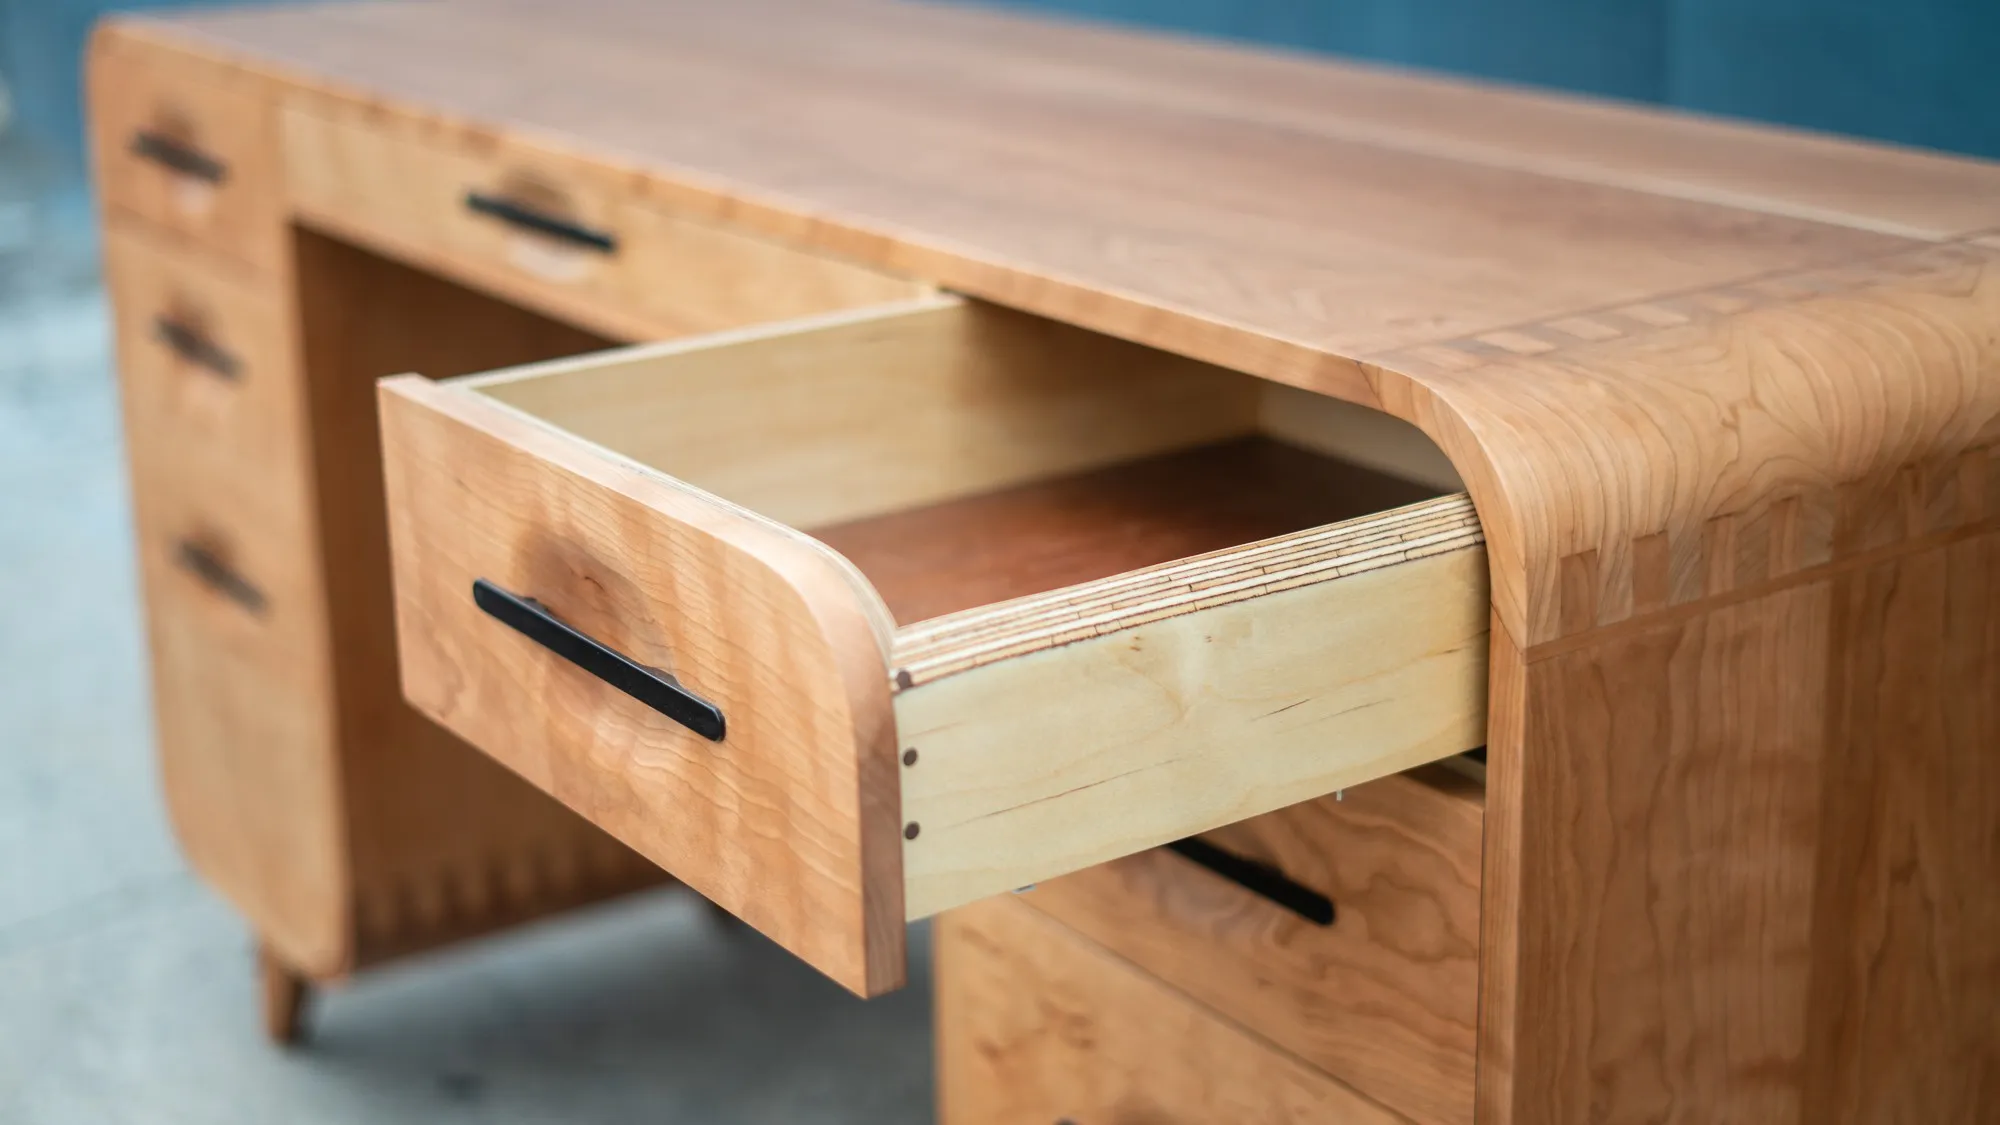
Cherry Executive Desk
A mid-century executive desk in solid cherry, with a rolled top, finger-jointed corners and drawer pulls set into the fronts.
Solid cherry · Ebony pulls · Leather drawer linings
Custom desks
Executive desks, writing desks and fitted work surfaces, made in San Diego in solid hardwood and sized to your chair, your screens and your room.
What to think about
A desk is the piece of furniture most likely to be used hard and looked at closely, often for eight hours at a stretch. It is also the one most often bought in a standard size that fits nobody in particular. Building one to order fixes that, and it costs less than people expect relative to what a good desk from a showroom runs.
The three numbers that matter are height, knee space and depth, and only one of them is about the desk. Height is set by the chair and the person: a top somewhere around 29 to 30 inches suits most people, but if you already have a chair you love, that decides it. Knee space wants 24 inches of clear width as a floor, and more if you sit with your legs crossed or your chair has arms.
Depth is where most custom desks go wrong in the other direction. A single monitor on an arm needs less desk in front of it than people assume, and a top that is too deep just collects things you cannot reach. Two screens change the answer entirely. It is worth measuring what is actually going on the desk before deciding how big it should be.
Drawer work is where the cost of a desk lives, because every drawer is a small box that has to be fitted, hung and made to run smoothly for decades. Soft-close slides are worth specifying. Lining the bottoms, in leather or in cloth, stops pens rattling and is one of those details you notice every single day.
A file drawer needs to be built deliberately, sized to the hanging folders and reinforced for the weight. Ask for one at the drawing stage if you want one at all.
Every modern desk is also a piece of infrastructure. Grommets through the top, a channel behind a modesty panel, a shelf underneath for the power strip: all of it is straightforward to build in and awkward to retrofit. The first conversation should cover what plugs in.
Desks are touched constantly, so the wood ages faster and more visibly than it would in a piece that just sits in a room. Cherry darkens where hands rest, which some people love and others do not expect. Walnut is dark from the first day. White oak is the toughest of the three. The finish should be repairable in place, because a desk that gets used will eventually need it.
Recent work
A mid-century executive desk in solid cherry, with a rolled top, finger-jointed corners and drawer pulls set into the fronts.
Solid cherry · Ebony pulls · Leather drawer linings
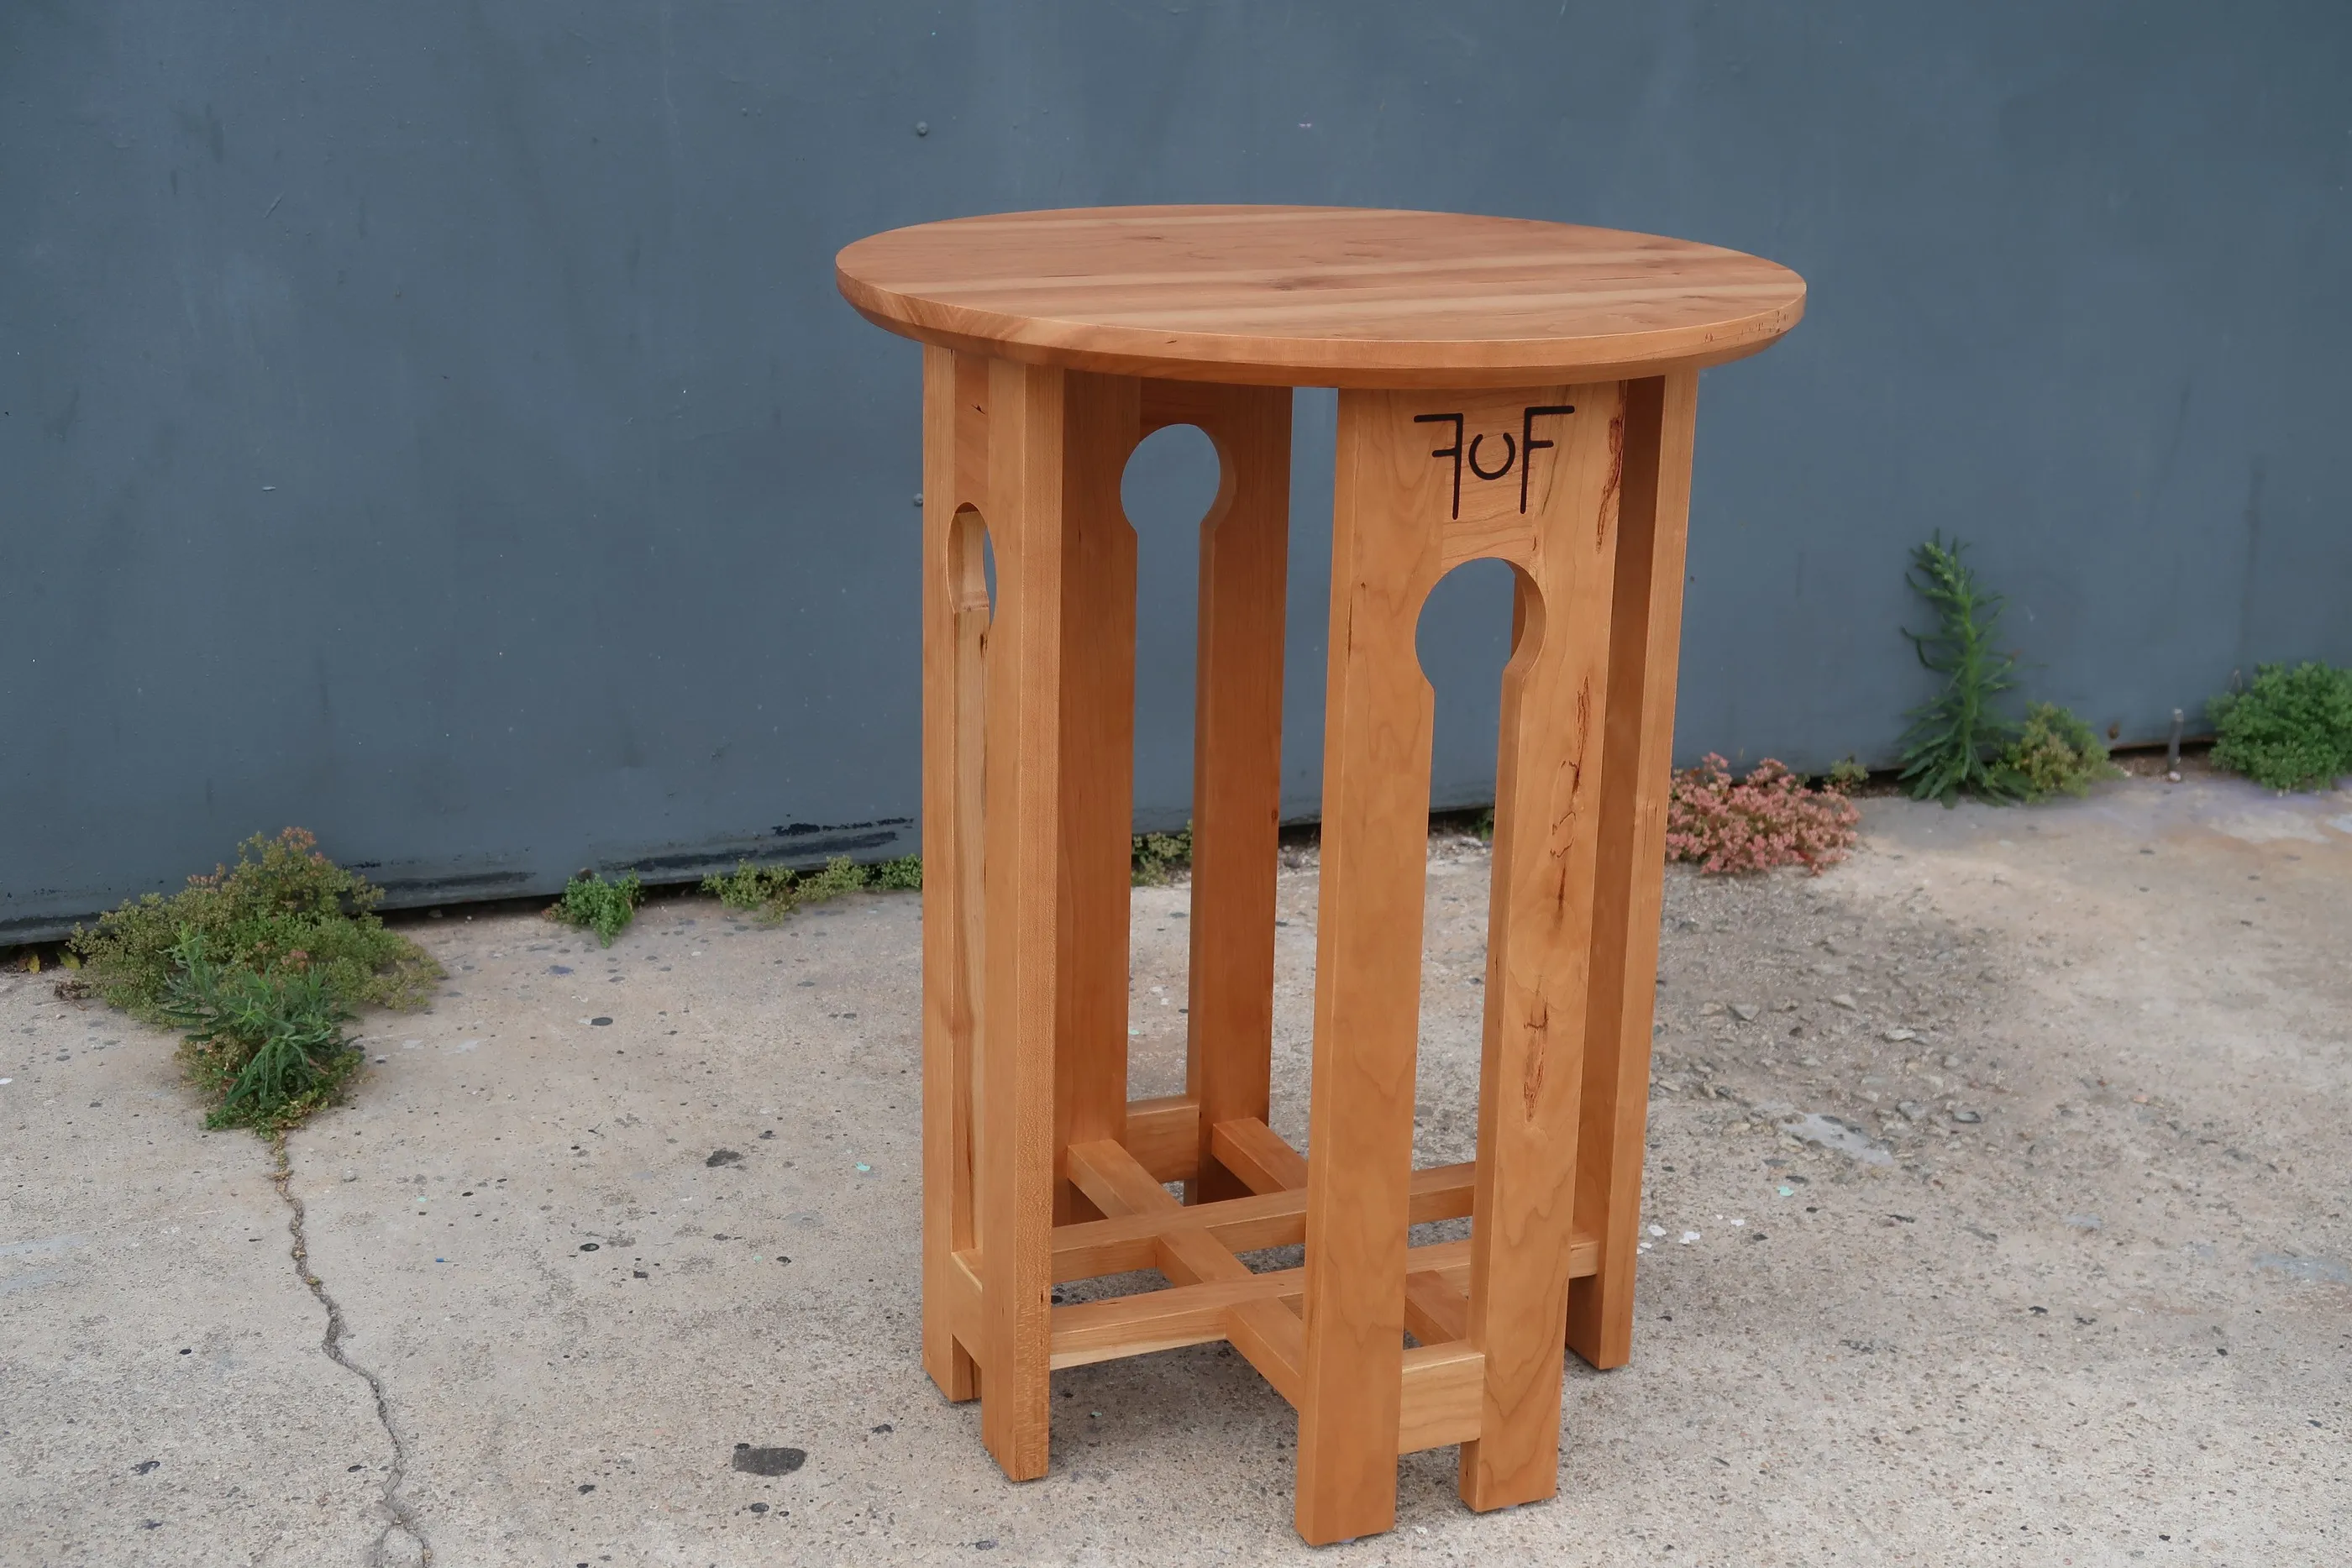
A modern reading of a craftsman side table in cherry, with keyway cutouts through the legs and a crosshatch half-lap base.
Cherry
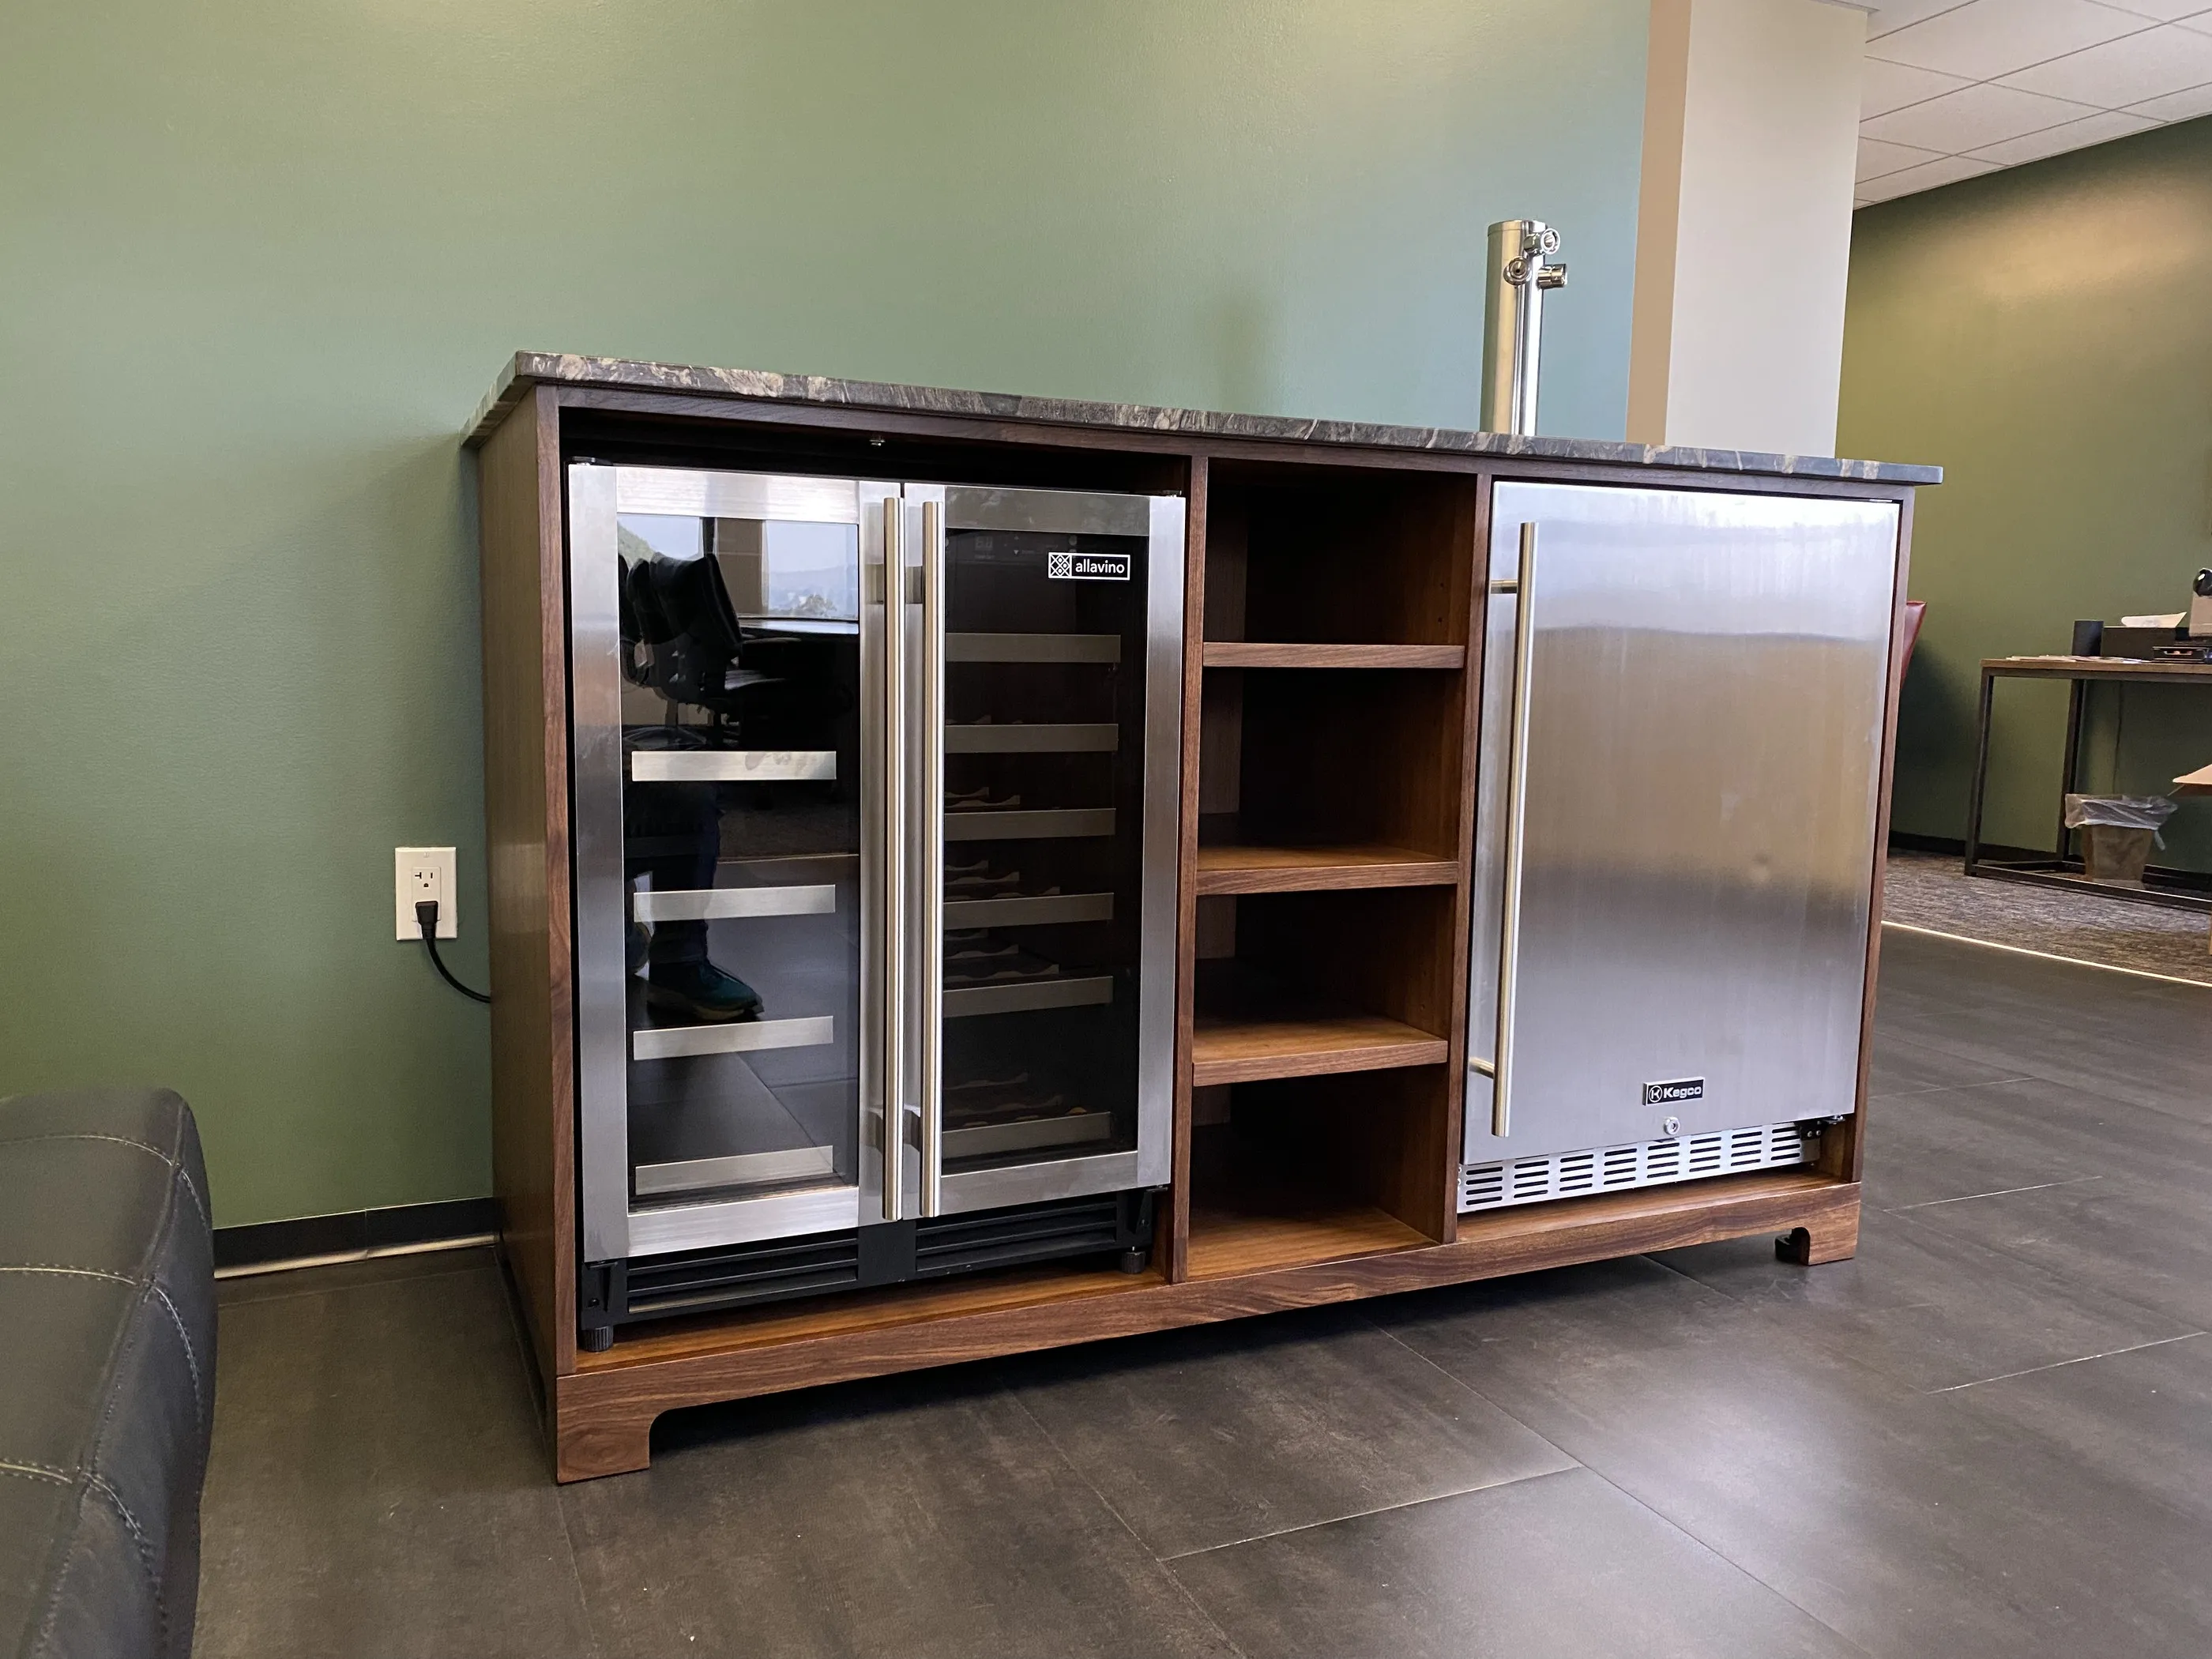
A walnut bar cabinet built to a client's specification around their own appliances, with a stone top and open central shelving.
Walnut · Sustainable veneer · Plywood and hardwoods
Common questions
Tell Bryan what you need and where it is going. Photographs of the space, a sketch on the back of an envelope, or a picture of something you saw once — all of it helps.
Or reach Bryan directly:
(760) 855-7701 bryan@ferriscustomfurniture.com